
Dawn Hamilton Smith
REALTOR®
(443) 208-8492
Office: (410) 583-0400
Email: dhamiltonsmith@homesale.com



BEDS3
BATHS2 full
SQUARE FEET1,704
MLS#MDMC2225478
STATUSACTIVE
PROPERTY TYPEResidential - Single Family
SUBDIVISIONDEER PARK
SCHOOLMONTGOMERY COUNTY PUBLIC SCHOOLS
Property Description
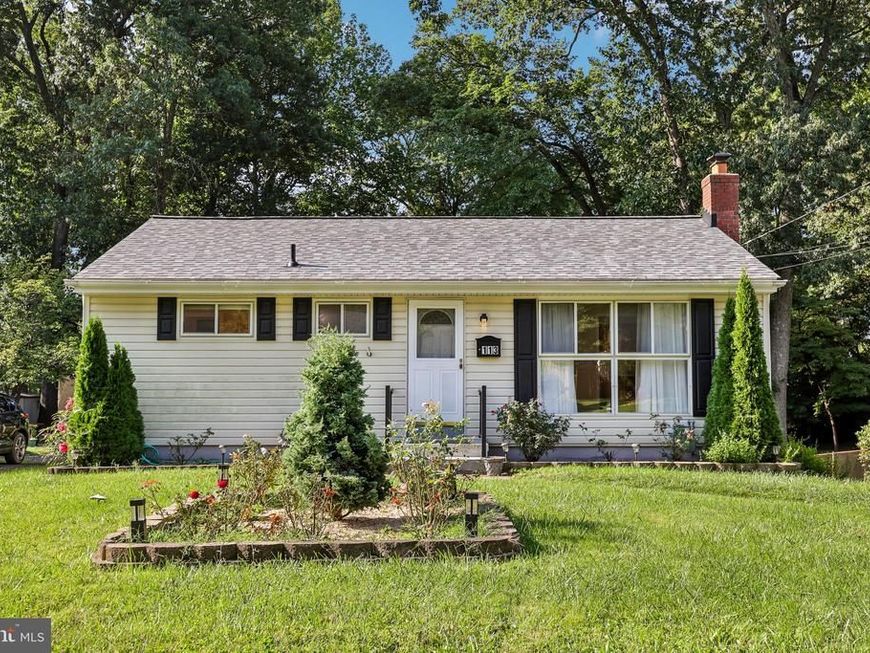
Welcome to 113 Hutton St in Gaithersburg! This beautifully updated 3-bedroom, 2-full-bath home combines thoughtful improvements with comfortable living spaces and excellent outdoor space. The main level features refinished hardwood floors, an updated kitchen, recessed lighting, new light switches, crown molding, updated window blinds, and a new thermostat. Major improvements include a new roof installed in 2023, along with updated electrical and plumbing. The fully updated basement adds valuable flexible living space and includes a full bathroom. Two additional basement rooms offer versatility for a home office, recreation area, guest space, or other uses, providing the potential for a 5-bedroom configuration depending on the buyer's needs and applicable requirements. Outside, enjoy an expansive backyard and a generous driveway with parking for up to six vehicles. With numerous updates already completed and plenty of flexible space throughout, this home offers a great combination of functionality, comfort, and opportunity. Schedule your showing and come see all that 113 Hutton St has to offer!
Property Features
Property Type: Residential - Single Family
Basement: Yes
Basement: Fully Finished
Cooling: Central A/C
Fuel Type: Natural Gas
Heating: Forced Air, Programmable Thermostat
Home Style: Ranch/Rambler
Lot Size: 0.28 Acres
Stories: 2.0
Taxes: $5,086
Year Built: 1954
Feature Descriptions
Additional Structures: Above Grade, Below Grade
Appliances: Built-In Microwave, Dryer, Oven/Range - Gas, Refrigerator, Disposal, Exhaust Fan, Microwave, Oven - Self Cleaning
Exterior: Vinyl Siding
Exterior: Outbuilding(s)
Flooring: Hardwood, Luxury Vinyl Plank, Solid Hardwood
Interior: Attic, Breakfast Area, Crown Moldings, Floor Plan - Traditional, Kitchen - Table Space, Recessed Lighting
Lot Dimensions: 0.28 Acre(S)
Municipality: City of Gaithersburg
Pet Restrictions: No Pet Restrictions
Sewer: Public Sewer
SQFT Above Finished: 864
SQFT Below Finished: 840
SQFT Total Finished: 1704
Structure Type: Detached
Water: Public
Local Schools
School District: MONTGOMERY COUNTY PUBLIC SCHOOLS
Listed By / Shown By
Listed By
Agency Name: Samson Properties
Agency Phone: 7033493900
Shown By
Agent Name: Dawn Hamilton Smith
Agent Phone: (443) 208-8492
Agency Title: Berkshire Hathaway HomeServices Homesale Realty

 First American
Estimate Your Payment
Estimated Payment
$ 1,780.62 per month $1,199.58 Principal & Interest $423.83 Property Tax $157.21 Homeowner's Insurance



 Corporate Office - 215 S Centerville Rd. Lancaster, PA 17603
113 Hutton Street | MLS# MDMC2225478
This single family home located at 113 Hutton Street , Gaithersburg, MD 20877 is currently listed for sale with an asking price of $539,000. This property was built in 1954 and has 3 bedrooms and 2 full baths with 1704 sq. ft. Hutton Street is located in the DEER PARK subdivision within the MONTGOMERY COUNTY PUBLIC SCHOOLS school district. Search DEER PARK real estate on dawnhamiltonsmith.homesale.com today.