
Dawn Hamilton Smith
REALTOR®
(443) 208-8492
Office: (410) 583-0400
Email: dhamiltonsmith@homesale.com



BEDS5
BATHS5 full 2 partial
SQUARE FEET8,565
MLS#MDHR2061020
STATUSACTIVE
PROPERTY TYPEResidential - Single Family
SUBDIVISIONMORNING BROOK
SCHOOLHARFORD COUNTY PUBLIC SCHOOLS
Property Description
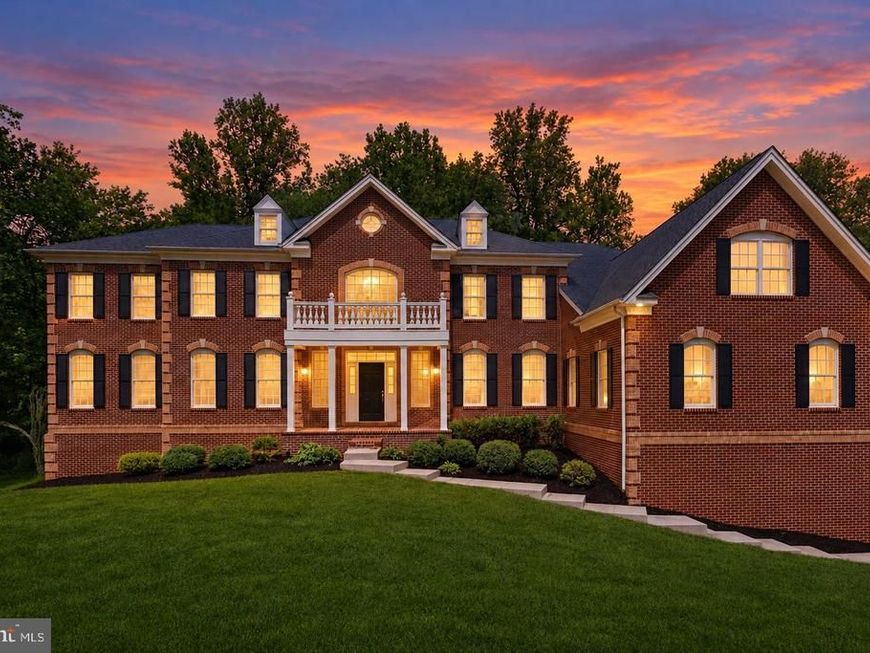
Discover exceptional luxury in this impressive Colonial nestled in the sought after Morning Brook community. Offering over 8,500 square feet of living space, this remarkable home features five spacious bedrooms and seven beautifully appointed bathrooms. The luxurious primary suite serves as a private retreat, complete with a walk-in closet, sitting room and expansive primary bath. The gourmet kitchen showcases granite countertops, spacious island, gas cooking, breakfast room, and stainless steel appliances. The kitchen opens seamlessly to the inviting family room, creating the perfect setting for everyday living and entertaining. A sun drenched great room sits at the center of the home with a two story stone fireplace providing warmth and character. Rich hardwood floors, intricate crown molding, and a stunning double staircase in the two story foyer add timeless sophistication. The expansive lower level offers exceptional entertaining space, featuring a recreation room, wet bar, gas fireplace, and full bath. Outside, the 1.21 acre homesite is enhanced by extensive hardscaping and lush landscaping, providing a beautiful setting to relax and unwind. A three car garage and generous driveway parking complete this impressive property. Enjoy a tremendous amount of space, elegance, and luxury in Morning Brook. PRICED TO SELL!
Property Features
Property Type: Residential - Single Family
Basement: Yes
Basement: Heated, Improved, Interior Access, Outside Entrance, Partially Finished, Rear Entrance, Walkout Stairs
Cooling: Ceiling Fan(s), Central A/C, Programmable Thermostat
Fireplaces: 2
Fuel Type: Propane - Owned
Garage: 3
Heating: Central, Programmable Thermostat
Home Style: Colonial
Lot Size: 1.21 Acres
Roof Type: Architectural Shingle
Stories: 3.0
Taxes: $11,098
Year Built: 2010
Feature Descriptions
Additional Structures: Above Grade, Below Grade
Appliances: Built-In Microwave, Cooktop, Dishwasher, Dryer, Exhaust Fan, Icemaker, Oven - Single, Oven - Wall, Refrigerator, Stainless Steel Appliances, Washer, Water Dispenser, Water Heater
Exterior: Brick Front, Combination, Vinyl Siding
Exterior: Extensive Hardscape, Exterior Lighting, Gutter System
Fireplace: Gas/Propane, Brick, Mantel(s), Stone
Flooring: Carpet, Ceramic Tile, Hardwood
HOA Fee: $0.00/Unknown
Interior: Bathroom - Soaking Tub, Bathroom - Tub Shower, Bathroom - Walk-In Shower, Breakfast Area, Bar, Bathroom - Jetted Tub, Carpet, Ceiling Fan(s), Chair Railings, Combination Dining/Living, Combination Kitchen/Dining, Combination Kitchen/Living, Crown Moldings, Curved Staircase, Dining Area, Double/Dual Staircase, Family Room Off Kitchen, Floor Plan - Open, Formal/Separate Dining Room, Kitchen - Eat-In, Kitchen - Gourmet, Kitchen - Island, Kitchen - Table Space, Pantry, Primary Bath(s), Recessed Lighting, Sauna, Upgraded Countertops, Walk-in Closet(s), Wet/Dry Bar, Window Treatments, Wood Floors, Additional Stairway, Water Treat S
Lot: Backs to Trees, Front Yard, Landscaping, Private, Rear Yard, SideYard(s), Trees/Wooded
Lot Dimensions: 1.21 Acre(S)
Number of Rooms: 20
Parking Features: Asphalt Driveway, Private
Parking Notes: 3 Total Parking Spaces
Rooms: Living Room, Dining Room, Primary Bedroom, Sitting Room, Bedroom 2,Bedroom 3,Bedroom 4,Bedroom 5,Kitchen, Family Room, Foyer, Breakfast Room, Sun/Florida Room, Great Room, Laundry, Office, Recreation Room, Storage Room, Bathroom 2,Bathroom 3,Bonus Room, Primary Bathroom, Full Bath, Half Bath
Sewer: Private Septic Tank
Special View Info: Garden/Lawn, Trees/Woods
SQFT Above Finished: 7565
SQFT Below Finished: 1000
SQFT Total Finished: 8565
Structure Type: Detached
Total Garage/Parking Spaces: 3
Water: Well
Windows: Bay/Bow, Casement, Double Pane, Screens, Transom, Palladian
Wooded: Yes
Room Sizes
Primary Bedroom: 32 x 16 Level - Upper 1
Primary Bathroom: 17 x 16 Level - Upper 1
Sitting Room: 14 x 14 Level - Upper 1
Bedroom 2: 15 x 14 Level - Upper 1
Bathroom 2: 8 x 5 Level - Upper 1
Bedroom 3: 15 x 14 Level - Upper 1
Bathroom 3: 8 x 5 Level - Upper 1
Bedroom 4: 15 x 14 Level - Upper 1
Bedroom 5: 17 x 13 Level - Upper 1
Full Bath: 8 x 5 Level - Upper 1
Foyer: 19 x 16 Level - Main
Living Room: 20 x 14 Level - Main
Dining Room: 20 x 14 Level - Main
Sun/Florida Room: 28 x 13 Level - Main
Half Bath: 9 x 5 Level - Main
Office: 17 x 13 Level - Main
Great Room: 23 x 16 Level - Main
Breakfast Room: 21 x 20 Level - Main
Kitchen: 20 x 16 Level - Main
Half Bath: 6 x 6 Level - Main
Family Room: 32 x 21 Level - Main
Laundry: 9 x 8 Level - Main
Recreation Room: 49 x 30 Level - Lower 1
Full Bath: 7 x 5 Level - Lower 1
Bonus Room: 14 x 13 Level - Lower 1
Storage Room: 28 x 13 Level - Lower 1
Storage Room: 36 x 30 Level - Lower 1
Local Schools
High School: FALLSTON
Middle School: FALLSTON
Elementary School: JARRETTSVILLE
School District: HARFORD COUNTY PUBLIC SCHOOLS
Listed By / Shown By
Listed By
Agency Name: Garceau Realty
Agency Phone: 4108030714
Shown By
Agent Name: Dawn Hamilton Smith
Agent Phone: (443) 208-8492
Agency Title: Berkshire Hathaway HomeServices Homesale Realty

 First American
Estimate Your Payment
Estimated Payment
$ 3,416.89 per month $2,203.31 Principal & Interest $924.83 Property Tax $288.75 Homeowner's Insurance



 Corporate Office - 215 S Centerville Rd. Lancaster, PA 17603
1601 Rushing Stream Court | MLS# MDHR2061020
This single family home located at 1601 Rushing Stream Court, Forest Hill, MD 21050 is currently listed for sale with an asking price of $990,000. This property was built in 2010 and has 5 bedrooms and 5 full and 2 partial baths with 8565 sq. ft. Rushing Stream Court is located in the MORNING BROOK subdivision within the HARFORD COUNTY PUBLIC SCHOOLS school district. Search MORNING BROOK real estate on dawnhamiltonsmith.homesale.com today.