
Dawn Hamilton Smith
REALTOR®
(443) 208-8492
Office: (410) 583-0400
Email: dhamiltonsmith@homesale.com



BEDS3
BATHS2 full 1 partial
SQUARE FEET1,832
MLS#MDCM2007784
STATUSACTIVE
PROPERTY TYPEResidential - Single Family
SUBDIVISIONPARKVIEW ESTATES
SCHOOLCAROLINE COUNTY PUBLIC SCHOOLS
Property Description
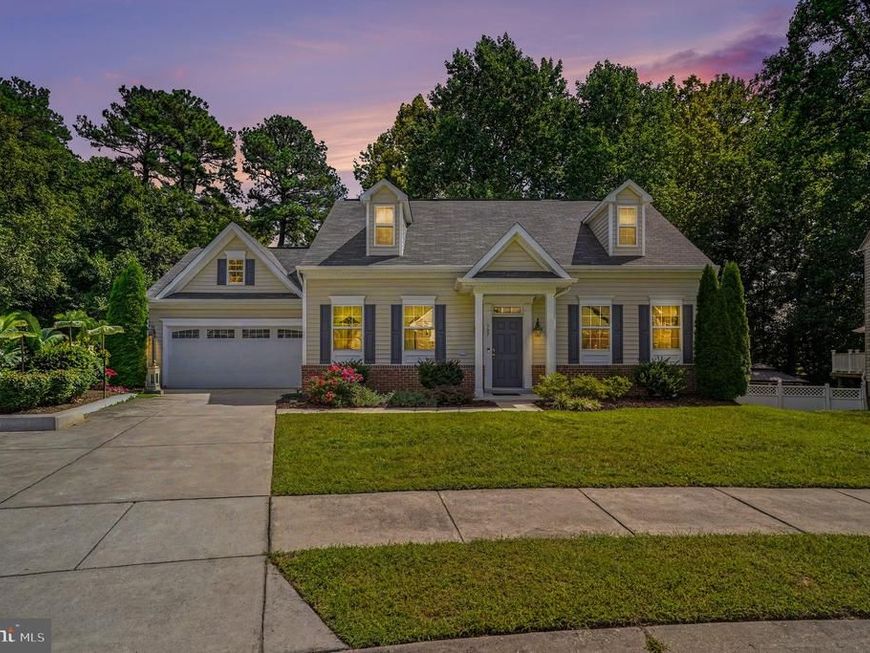
Welcome home to this well maintained Cape Cod located close to everything!! Open floor plan.. Kitchen has granite countertops, stainless steel appliances and ample space!! Garage has built in cabinetry and finished floors!! Large Family Room opens to Light drenched sunroom that leads to a maintenance free deck with a retractable awning that looks over a private backyard with a stream in the back end!! Shed included for extra storage!! 1st floor Owners Suite with Walk In Closet and private Bathroom!! 1st floor laundry & additional half bath!! Upstairs is 2 generously sized bedrooms and another bathroom!! Gutter Helmets on the back of the house and wire mesh over the front gutters.. This house is move in ready and waiting for it's new owners!!
Property Features
Property Type: Residential - Single Family
Cooling: Central A/C
Fuel Type: Electric
Garage: 2
Heating: Heat Pump - Electric BackUp
Home Style: Cape Cod
Lot Size: 0.19 Acres
Stories: 2.0
Taxes: $5,801
Year Built: 2018
Feature Descriptions
Additional Structures: Above Grade
Exterior: Vinyl Siding
HOA Fee: $125.00/Annually
Lot Dimensions: 0.19 Acre(S)
Parking Notes: 2 Total Parking Spaces
Sewer: Public Sewer
SQFT Above Finished: 1832
SQFT Total Finished: 1832
Structure Type: Detached
Total Garage/Parking Spaces: 2
Water: Public
Local Schools
School District: CAROLINE COUNTY PUBLIC SCHOOLS
Listed By / Shown By
Listed By
Agency Name: Cummings & Co. Realtors
Agency Phone: 4108230033
Shown By
Agent Name: Dawn Hamilton Smith
Agent Phone: (443) 208-8492
Agency Title: Berkshire Hathaway HomeServices Homesale Realty

 First American
Estimate Your Payment
Estimated Payment
$ 1,351.86 per month $767.82 Principal & Interest $483.42 Property Tax $100.63 Homeowner's Insurance



 Corporate Office - 215 S Centerville Rd. Lancaster, PA 17603
307 Sydney Lane | MLS# MDCM2007784
This single family home located at 307 Sydney Lane , Denton, MD 21629 is currently listed for sale with an asking price of $345,000. This property was built in 2018 and has 3 bedrooms and 2 full and 1 partial baths with 1832 sq. ft. Sydney Lane is located in the PARKVIEW ESTATES subdivision within the CAROLINE COUNTY PUBLIC SCHOOLS school district. Search PARKVIEW ESTATES real estate on dawnhamiltonsmith.homesale.com today.