
Dawn Hamilton Smith
REALTOR®
(443) 208-8492
Office: (410) 583-0400
Email: dhamiltonsmith@homesale.com



BEDS3
BATHS2 full
SQUARE FEET2,145
MLS#MDBC2177912
STATUSACTIVE
PROPERTY TYPEResidential - Single Family
SUBDIVISIONBALTIMORE COUNTY
SCHOOLBALTIMORE COUNTY PUBLIC SCHOOLS
Property Description
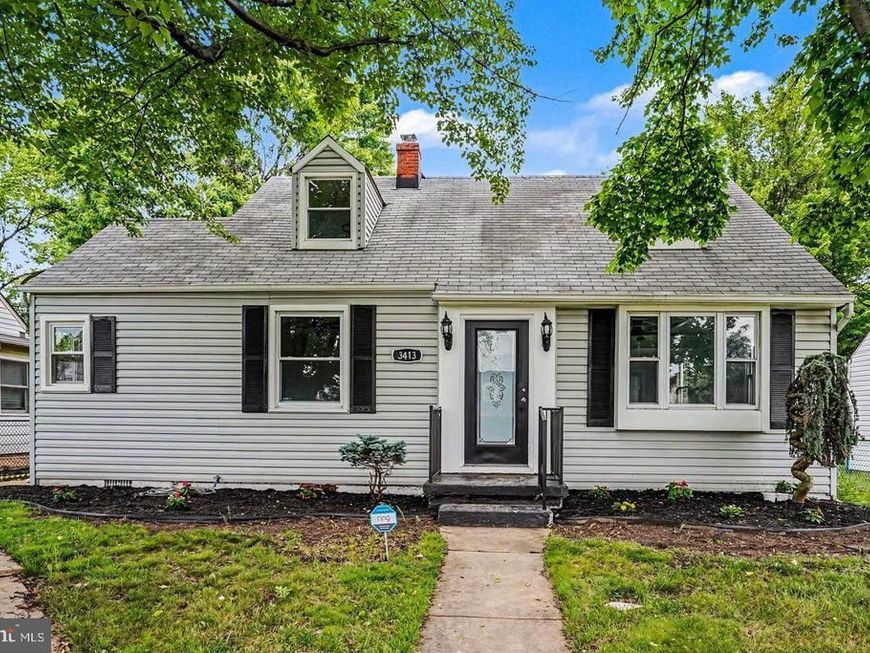
Beautifully renovated 3 BR, 2 BA single-family Cape Cod featuring a fully finished basement and a HUGE, private yard! Move-right-in confidence with a transferable Home Warranty included. Freshly painted throughout with new flooring, stylish wall and ceiling designs, crown molding, and recessed lighting. Updated Kitchen with sleek Quartz countertops, custom cabinetry, and stainless-steel appliances. Fully remodeled full baths on main and lower levels. Brand-new HVAC system (natural gas / central A/C), new vinyl deck with low-maintenance handrails overlooking the expansive lot. Minutes to I-95, I-695 (Baltimore Beltway), and Dundalk Ave, offering swift access to Downtown Baltimore, Johns Hopkins Bayview Medical Campus, and Canton/Fells Point. Close to Stansbury Park, Chesterwood Park, and North Point State Park along the Chesapeake Bay for fishing, trails, and waterfront views. Near local shopping plazas, dining along Merritt Blvd, public transit, and community waterfront marinas. Everything inside is brand new and ready for its new owner
Property Features
Property Type: Residential - Single Family
Basement: Yes
Basement: Fully Finished
Cooling: Ceiling Fan(s), Central A/C
Fuel Type: Natural Gas
Heating: 90% Forced Air
Home Style: Cape Cod
Lot Size: 0.16 Acres
Roof Type: Architectural Shingle
Stories: 3.0
Taxes: $2,536
Year Built: 1950
Feature Descriptions
Additional Structures: Above Grade, Below Grade
Appliances: Built-In Microwave, Dishwasher, Refrigerator, Stove, Stainless Steel Appliances
Exterior: Vinyl Siding
Flooring: Luxury Vinyl Plank, Carpet
Interior: Bathroom - Tub Shower, Bathroom - Walk-In Shower, Carpet, Ceiling Fan(s), Crown Moldings, Dining Area, Floor Plan - Open, Recessed Lighting
Lot Dimensions: 0.16 Acre(S)
Pet Restrictions: No Pet Restrictions
Sewer: Public Sewer
SQFT Above Finished: 1395
SQFT Below Finished: 750
SQFT Total Finished: 2145
Structure Type: Detached
Water: Public
Local Schools
School District: BALTIMORE COUNTY PUBLIC SCHOOLS
Listed By / Shown By
Listed By
Agency Name: RLAH @properties
Agency Phone: 3016520643
Shown By
Agent Name: Dawn Hamilton Smith
Agent Phone: (443) 208-8492
Agency Title: Berkshire Hathaway HomeServices Homesale Realty

 First American
Estimate Your Payment
Estimated Payment
$ 1,067.19 per month $756.69 Principal & Interest $211.33 Property Tax $99.17 Homeowner's Insurance



 Corporate Office - 215 S Centerville Rd. Lancaster, PA 17603
3413 Loganview Drive | MLS# MDBC2177912
This single family home located at 3413 Loganview Drive, Dundalk, MD 21222 is currently listed for sale with an asking price of $340,000. This property was built in 1950 and has 3 bedrooms and 2 full baths with 2145 sq. ft. Loganview Drive is located in the BALTIMORE COUNTY subdivision within the BALTIMORE COUNTY PUBLIC SCHOOLS school district. Search BALTIMORE COUNTY real estate on dawnhamiltonsmith.homesale.com today.