
Dawn Hamilton Smith
REALTOR®
(443) 208-8492
Office: (410) 583-0400
Email: dhamiltonsmith@homesale.com



BEDS4
BATHS3 full 1 partial
SQUARE FEET3,690
MLS#MDSM2032140
STATUSACTIVE
PROPERTY TYPEResidential - Single Family
SUBDIVISIONCLARKS REST PHASE 2
SCHOOLST MARYS COUNTY PUBLIC SCHOOLS
Property Description
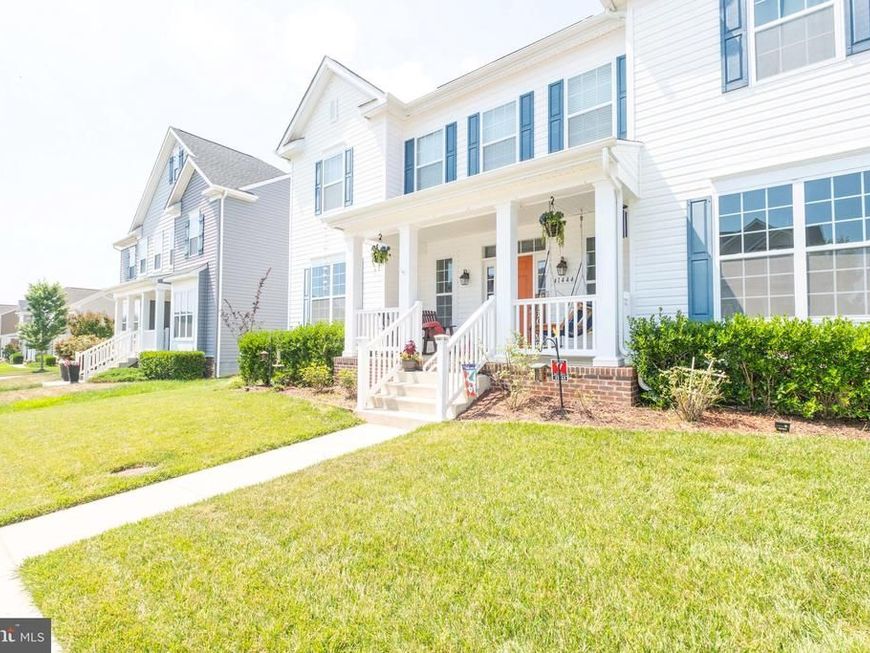
Charming Home in Prime Leonardtown Location This inviting home sits in the heart of historic Leonardtown— a highly sought-after community with easy access to schools, the hospital, parks, restaurants, and shops. Inside, an open floor plan with abundant natural light creates a welcoming feel. A flexible main-level room works perfectly as a bedroom, office, or playroom. The separate dining room connects through a butler’s pantry to a full walk-in pantry and flows into a modern kitchen featuring granite counters, upgraded cabinetry, stylish subway tile backsplash, large center island, gas cooktop, double wall ovens, and a premium Samsung Bespoke 4-drawer refrigerator with beverage center. The kitchen flows to an eat-in area and a cozy family room with gas fireplace flanked by beautiful custom built-ins. A powder room completes the main level. Luxury vinyl plank flooring runs throughout the main level and upstairs hallway, with hardwood stairs. Upstairs, the spacious primary suite includes a deluxe bathroom with dual sinks, soaking tub, ceramic-tiled shower, and a large walk-in closet. Three additional generous bedrooms, another full bath, and a sizable laundry room round out the upper level. The finished lower level offers a flex room, family room, full bath, and excellent storage. Outside, enjoy a composite deck, fully fenced yard, and firepit — perfect for relaxing or entertaining. Additional highlights include a 2-car garage and owned solar panels that keep utility bills impressively low. Enjoy resort-style living with neighborhood amenities including a spacious clubhouse, a 3,500 sq ft pool with separate kiddie pool, tennis and basketball courts, playground, and walking trails. Ideal location, thoughtful layout, and move-in ready condition — this home checks every box.
Property Features
Property Type: Residential - Single Family
Basement: Yes
Basement: Outside Entrance, Sump Pump, Full, Partially Finished, Rear Entrance
Cooling: Central A/C
Fireplaces: 1
Fuel Type: Electric
Garage: 2
Heating: Heat Pump(s)
Home Style: Colonial
Lot Size: 0.15 Acres
Roof Type: Shingle
Stories: 2.0
Taxes: $1,061
Year Built: 2020
Feature Descriptions
Additional Structures: Above Grade, Below Grade
Appliances: Dishwasher, Disposal, Oven/Range - Electric, Refrigerator
Community Amenities: Basketball Courts, Pool - Outdoor, Tot Lots/Playground, Tennis Courts, Swimming Pool, Club House, Common Grounds
Electric: 200+ Amp Service
Exterior: Frame, Vinyl Siding
HOA Fee: $500.00/Annually
Interior: Family Room Off Kitchen, Dining Area, Entry Level Bedroom, Chair Railings, Upgraded Countertops, Crown Moldings, Floor Plan - Open
Lot: Corner
Lot Dimensions: 0.15 Acre(S)
Municipality: Leonardtown
Parking Features: Concrete Driveway
Parking Notes: 2 Total Parking Spaces
Sewer: Public Sewer
SQFT Above Finished: 3000
SQFT Below Finished: 690
SQFT Total Finished: 3690
Structure Type: Detached
Total Garage/Parking Spaces: 2
Utilities: Cable TV Available
Water: Public
Windows: Low-E, ENERGY STAR Qualified, Screens
Local Schools
High School: LEONARDTOWN
Middle School: LEONARDTOWN
Elementary School: LEONARDTOWN
School District: ST MARYS COUNTY PUBLIC SCHOOLS
Listed By / Shown By
Listed By
Agency Name: CENTURY 21 New Millennium
Agency Phone: 3018622169
Shown By
Agent Name: Dawn Hamilton Smith
Agent Phone: (443) 208-8492
Agency Title: Berkshire Hathaway HomeServices Homesale Realty

 First American
Estimate Your Payment
Estimated Payment
$ 1,724.37 per month $1,446.40 Principal & Interest $88.42 Property Tax $189.55 Homeowner's Insurance



 Corporate Office - 215 S Centerville Rd. Lancaster, PA 17603
41444 Osborne Lane | MLS# MDSM2032140
This single family home located at 41444 Osborne Lane, Leonardtown, MD 20650 is currently listed for sale with an asking price of $649,900. This property was built in 2020 and has 4 bedrooms and 3 full and 1 partial baths with 3690 sq. ft. Osborne Lane is located in the CLARKS REST PHASE 2 subdivision within the ST MARYS COUNTY PUBLIC SCHOOLS school district. Search CLARKS REST PHASE 2 real estate on dawnhamiltonsmith.homesale.com today.