
Dawn Hamilton Smith
REALTOR®
(443) 208-8492
Office: (410) 583-0400
Email: dhamiltonsmith@homesale.com



BEDS5
BATHS4 full 1 partial
SQUARE FEET4,640
MLS#MDGA2011830
STATUSACTIVE UNDER CONTRACT
PROPERTY TYPEResidential - Single Family
SUBDIVISIONNORTHGLADE HILLS
SCHOOLGARRETT COUNTY PUBLIC SCHOOLS
Property Description
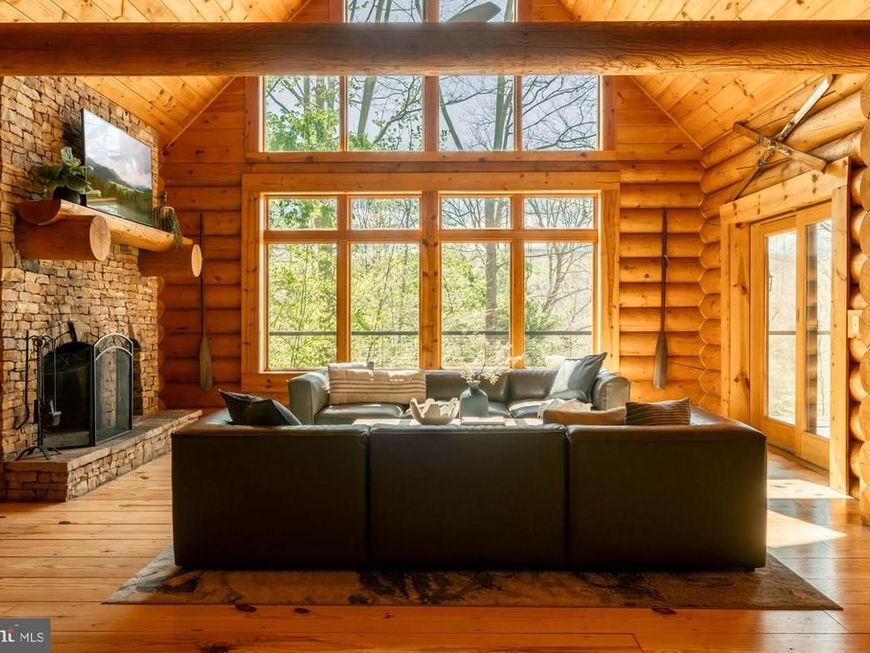
Morning coffees overlooking the lake. Peaceful kayaking in quiet North Glade Cove. Star-filled nights around the fire pit, in the hot tub, or cozied up by the fireplace come winter. 425 Hines Drive, a stunning 4,600 sq. ft. luxurious log retreat, is the private residence, vacation home and/or investment you've been searching for! Thoughtfully renovated across all three levels with five bedrooms and four and a half bathrooms, your future home is anchored by a show-stopping two-level living room with dramatic windows and stacked stone wood-burning fireplace...you'll never tire of taking in the treetop and lake views across all four seasons. The expansive open concept main level is perfect for bringing together family and friends and is the right blend of cabin and contemporary vibes. The fully reimagined kitchen with its massive professional range and hood, sleek quartz countertops and designer touches throughout, will have everyone gathering around the island, while the adjacent dining area offers a custom 10-seat leathered quartz table for sit-down meals with easy flow to the spacious deck for grilling, dining and lounging. The entry level also hosts the primary suite with its gas fireplace, private deck access and large en suite bathroom with jetted tub and glass enclosed shower. Rounding out the first floor, you'll find a must-have mudroom with plenty of built-in storage, quartz counters, utility sink and laundry, as well as a charming powder room right off the entry. Upstairs, enjoy a new perspective on your living space and the great outdoors from the light-filled loft - offering added options for guests, a home office or even a morning yoga session. Flanking the loft are two oversized bedrooms with vaulted ceilings, stylish fans and lighting, and the perfect nooks for curling up with a book or working from home. Both bedrooms have access to an updated full bathroom with a large glass-enclosed shower and vanity with plenty of storage. You're invited to open all the doors so you don't miss a whimsical surprise for your youngest residents and guests. The lower level is an an entertainer's dream inside and features a covered patio with covered hot tub for more lake views outside. The main room, with its multiple TVs, pool table, shuffleboard and a wet bar complete with beverage fridge, sink and dishwasher, is ready for football season, rainy days and relaxed hangs after days on the lake, trails or slopes. Additionally, bedrooms four and five each with their own attached and renovated full bathrooms and patio access make this the ideal layout for welcoming multiple group, providing private spaces within this dreamy home. Situated on 1.62 wooded acres, the picturesque property features a covered front porch, treelined driveway with plenty of parking, fenced yard (and deck) for your four-legged friends, fire pit for evenings outside, and a dedicated boat slip. Head right out your door down to the lake for boating, kayaking and more...or hop in the car for a short drive to Deep Creek Lake State Park, Wisp and so many more dining destinations and recreational activities. Whether you already know and love Garrett County or just discovered the perfect escape from urban craziness, you'll feel at home. Reach out to schedule your visit today, and don't miss the opportunity to make this special piece of Deep Creek yours to enjoy and share for years to come!
Property Features
Property Type: Residential - Single Family
Basement: Yes
Basement: Fully Finished
Cooling: Central A/C
Fireplaces: 2
Fuel Type: Propane - Owned
Heating: Forced Air
Home Style: Chalet, Log Home
Lot Size: 1.62 Acres
Roof Type: Metal
Stories: 3.0
Taxes: $16,233
Year Built: 2000
Feature Descriptions
Additional Structures: Above Grade, Below Grade
Appliances: Dishwasher, Dryer, Refrigerator, Commercial Range, Microwave, Oven/Range - Gas, Range Hood, Six Burner Stove, Stainless Steel Appliances, Washer, Washer/Dryer Stacked, Water Heater
Community Amenities: Boat Dock/Slip
Exterior: Frame
Exterior: Hot Tub, Gutter System, Other
Fireplace: Gas/Propane, Wood
Flooring: Wood, Luxury Vinyl Plank, Ceramic Tile
HOA Fee: $1125.00/Annually
Interior: Bar, Bathroom - Jetted Tub, Bathroom - Soaking Tub, Bathroom - Stall Shower, Bathroom - Tub Shower, Bathroom - Walk-In Shower, Built-Ins, Ceiling Fan(s), Entry Level Bedroom, Exposed Beams, Floor Plan - Open, Kitchen - Gourmet, Kitchen - Island, Primary Bath(s), Recessed Lighting, Upgraded Countertops, Walk-in Closet(s), Wet/Dry Bar, WhirlPool/HotTub, Window Treatments, Wood Floors, Other
Lake Name: Deep Creek Lake
Location: Lake
Lot: Backs to Trees, Fishing Available, Road Frontage, Sloping, Trees/Wooded
Lot Dimensions: 1.62 Acre(S)
Parking Features: Gravel Driveway
Parking Notes: 5 Total Parking Spaces
Pet Restrictions: No Pet Restrictions
Rooms: Living Room, Dining Room, Primary Bedroom, Bedroom 2,Bedroom 4,Bedroom 5,Kitchen, Family Room, Loft, Mud Room, Storage Room, Utility Room, Primary Bathroom, Half Bath
Sewer: Septic Exists
Special View Info: Lake, Mountain, Trees/Woods
SQFT Above Finished: 2736
SQFT Below Finished: 1904
SQFT Total Finished: 4640
Structure Type: Detached
Total Garage/Parking Spaces: 5
Water: Well
Water Access: Boat - Length Limit, Boat - Powered, Canoe/Kayak, Fishing Allowed, Limited hours of Personal Watercraft Operation (PWC), Personal Watercraft (PWC), Private Access, Sail, Swimming Allowed, Waterski/Wakeboard
Windows: Screens
Wooded: Yes
Local Schools
School District: GARRETT COUNTY PUBLIC SCHOOLS
Listed By / Shown By
Listed By
Agency Name: Keller Williams Capital Properties
Agency Phone: 2022437700
Shown By
Agent Name: Dawn Hamilton Smith
Agent Phone: (443) 208-8492
Agency Title: Berkshire Hathaway HomeServices Homesale Realty

 First American
Estimate Your Payment
Estimated Payment
$ 5,251.94 per month $3,447.40 Principal & Interest $1,352.75 Property Tax $451.79 Homeowner's Insurance



 Corporate Office - 215 S Centerville Rd. Lancaster, PA 17603
425 Hines Drive | MLS# MDGA2011830
This single family home located at 425 Hines Drive, Swanton, MD 21561 is currently listed for sale with an asking price of $1,549,000. This property was built in 2000 and has 5 bedrooms and 4 full and 1 partial baths with 4640 sq. ft. Hines Drive is located in the NORTHGLADE HILLS subdivision within the GARRETT COUNTY PUBLIC SCHOOLS school district. Search NORTHGLADE HILLS real estate on dawnhamiltonsmith.homesale.com today.