
Dawn Hamilton Smith
REALTOR®
(443) 208-8492
Office: (410) 583-0400
Email: dhamiltonsmith@homesale.com



BEDS3
BATHS2 full 1 partial
SQUARE FEET1,736
MLS#MDAA2151534
STATUSACTIVE
PROPERTY TYPEResidential - Townhouse
SUBDIVISIONLIONS GATE
SCHOOLANNE ARUNDEL COUNTY PUBLIC SCHOOLS
Property Description
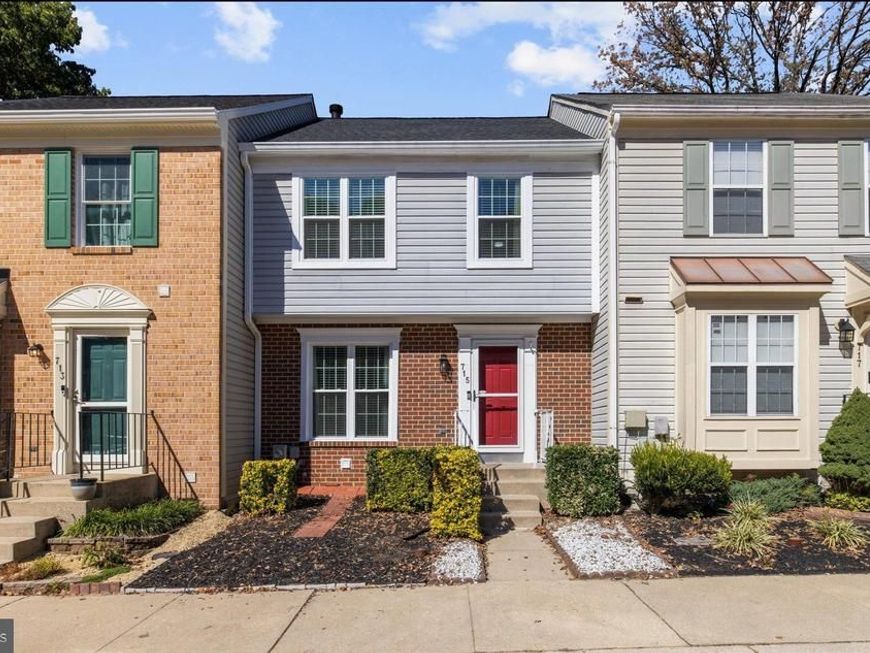
Welcome to 715 Lions Gate Lane! Freshly painted with new carpet throughout, this 3-bedroom, 2.5-bath townhome offers three finished levels of comfortable, move-in-ready living space. Hardwood floors welcome you on the main level, featuring a spacious living and dining area with access to the rear deck, perfect for relaxing, grilling, or enjoying some fresh air. Beautiful kitchen with stainless appliances and pantry open to the dining area and living room. Upstairs, you’ll find three bedrooms and two full baths, while the finished lower level offers even more room to spread out. Create a rec room, home office, workout space, or cozy movie room. The flexible space is ready to fit your needs and is complete with a wood-burning fireplace for those cooler evenings. Large storage area in the basement. Even better, several of the big-ticket items have already been taken care of! All above-grade windows were replaced less than a year ago, the roof is approximately 5 years old, and the HVAC system is approximately 4 years old. Add in fresh paint, updated lighting and new carpet, and this home is ready for its next owner to simply move in and make it their own. Two assigned parking spaces add everyday convenience, and the Odenton location offers easy access to Fort Meade, the MARC train, Route 32, I-295, BWI Airport, shopping, dining, and surrounding commuter routes. Fresh, updated, and ready to go. Welcome home!
Property Features
Property Type: Residential - Townhouse
Basement: Yes
Basement: Connecting Stairway, Full, Heated, Improved, Interior Access, Partially Finished, Sump Pump
Cooling: Heat Pump(s), Ceiling Fan(s), Central A/C
Fireplaces: 1
Fuel Type: Electric
Heating: Heat Pump(s)
Home Style: Traditional
Roof Type: Architectural Shingle
Stories: 3.0
Taxes: $3,653
Year Built: 1991
Feature Descriptions
Additional Structures: Above Grade, Below Grade
Appliances: Built-In Microwave, Dishwasher, Disposal, Dryer, Exhaust Fan, Icemaker, Oven/Range - Electric, Refrigerator, Washer
Building Name: LIONS GATE
Community Amenities: Common Grounds
Condo/Coop Fee: $122.17/Monthly
Exterior: Vinyl Siding, Brick Front
Flooring: Carpet, Hardwood
Interior: Carpet, Ceiling Fan(s), Kitchen - Galley, Primary Bath(s), Recessed Lighting, Wood Floors, Window Treatments, Kitchen - Eat-In, Floor Plan - Open, Combination Kitchen/Dining, Bathroom - Walk-In Shower, Breakfast Area
Lot: Backs - Open Common Area, Backs to Trees
Parking Features: Assigned
Pet Restrictions: Dogs OK, Cats OK
Rooms: Living Room, Dining Room, Primary Bedroom, Bedroom 2,Bedroom 3,Kitchen, Recreation Room, Utility Room, Primary Bathroom, Full Bath, Half Bath
Sewer: Public Sewer
Special View Info: Trees/Woods
SQFT Above Finished: 1256
SQFT Below Finished: 480
SQFT Total Finished: 1736
Structure Type: Interior Row/Townhouse
Water: Public
Windows: Double Pane, Screens
Room Sizes
Primary Bedroom: 10 x 15 Level - Upper 1
Bedroom 2: 9 x 9 Level - Upper 1
Bedroom 3: 9 x 9 Level - Upper 1
Living Room: 17 x 15 Level - Main
Dining Room: 11 x 9 Level - Main
Kitchen: 17 x 9 Level - Main
Recreation Room: 13 x 18 Level - Lower 1
Utility Room: 14 x 12 Level - Lower 1
Local Schools
School District: ANNE ARUNDEL COUNTY PUBLIC SCHOOLS
Listed By / Shown By
Listed By
Agency Name: RE/MAX Leading Edge
Agency Phone: 4107219600
Shown By
Agent Name: Dawn Hamilton Smith
Agent Phone: (443) 208-8492
Agency Title: Berkshire Hathaway HomeServices Homesale Realty

 First American
Estimate Your Payment
Estimated Payment
$ 1,248.38 per month $834.59 Principal & Interest $304.42 Property Tax $109.37 Homeowner's Insurance



 Corporate Office - 215 S Centerville Rd. Lancaster, PA 17603
715 Lions Gate Lane | MLS# MDAA2151534
This townhouse located at 715 Lions Gate Lane, Odenton, MD 21113 is currently listed for sale with an asking price of $374,999. This property was built in 1991 and has 3 bedrooms and 2 full and 1 partial baths with 1736 sq. ft. Lions Gate Lane is located in the LIONS GATE subdivision within the ANNE ARUNDEL COUNTY PUBLIC SCHOOLS school district. Search LIONS GATE real estate on dawnhamiltonsmith.homesale.com today.