
Dawn Hamilton Smith
REALTOR®
(443) 208-8492
Office: (410) 583-0400
Email: dhamiltonsmith@homesale.com



BEDS4
BATHS3 full 1 partial
SQUARE FEET2,084
MLS#MDAA2157722
STATUSACTIVE
PROPERTY TYPEResidential - Townhouse
SUBDIVISIONPINEY ORCHARD
SCHOOLANNE ARUNDEL COUNTY PUBLIC SCHOOLS
Property Description
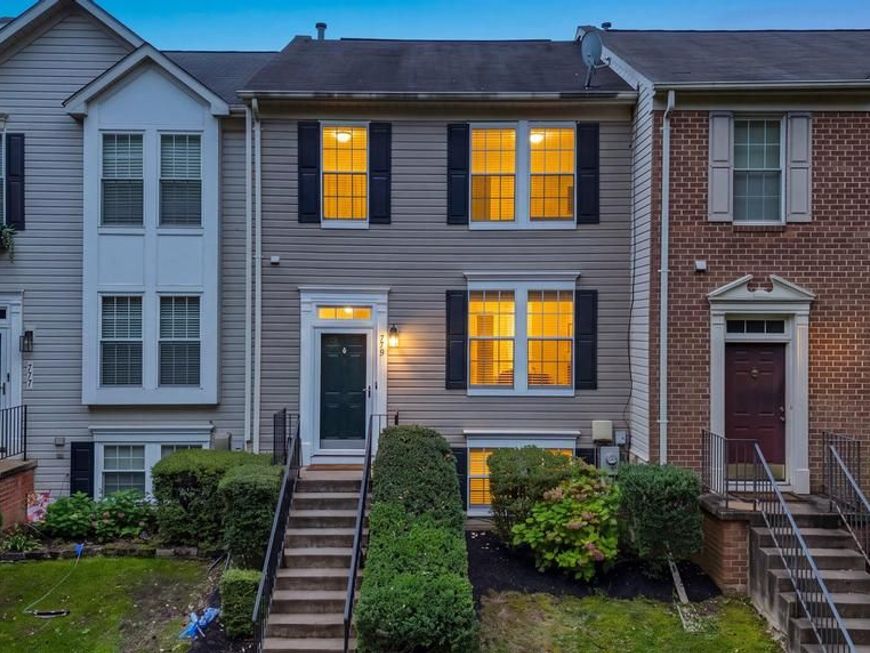
Welcome to 779 Pine Drift Drive, where fresh updates, flexible living space and the amenities of Piney Orchard come together in one move-in-ready home! Offering 4 bedrooms, 3.5 baths and more than 2,000 square feet of finished living space across three levels, this home has been thoughtfully refreshed with fresh paint and new flooring, creating a bright, clean feel from the moment you walk through the door. The main level offers an open, easy flow with plenty of room for both everyday living and entertaining. The spacious kitchen features an island, generous cabinet and counter space and opens to the light-filled sunroom—one of my favorite spaces in the home. This also leads to you new composite deck complete with stairs to the fully new fenced backyard. Upstairs you'll find three bedrooms, including a primary suite with its own private bath and a walk in closet. A generously sized 2nd updated full bath completes the level. But don't miss the lower level! This fully finished walkout level adds incredible flexibility with a fourth bedroom and additional living space—perfect for guests, a home office, workout room, or whatever fits your lifestyle. With windows and direct access to the backyard, it feels like a true extension of the home rather than just a basement. Your 3rd bathroom in the lower level has a shower ready to be installed- shower head, plumbing is all there- you just need the insert. And then there’s Piney Orchard! Enjoy indoor and outdoor pools, walking and jogging trails, community and recreation centers, tennis courts, playgrounds and more—all while being conveniently located near Fort Meade, NSA, the Odenton MARC station and major commuter routes. Freshly updated, surprisingly spacious and ready to go—779 Pine Drift Drive is ready to welcome you home.
Property Features
Property Type: Residential - Townhouse
Basement: Yes
Basement: Full, Fully Finished, Rear Entrance, Walkout Stairs, Heated, Improved, Interior Access, Windows, Daylight, Full
Cooling: Ceiling Fan(s), Central A/C, Programmable Thermostat
Fuel Type: Natural Gas
Heating: Forced Air
Home Style: Colonial
Lot Size: 0.04 Acres
Roof Type: Asphalt
Stories: 3.0
Taxes: $4,481
Year Built: 1995
Feature Descriptions
Additional Structures: Above Grade, Below Grade
Appliances: Dishwasher, Disposal, Dryer, Exhaust Fan, Microwave, Oven/Range - Gas, Refrigerator, Washer
Community Amenities: Club House, Common Grounds, Community Center, Jog/Walk Path, Party Room, Picnic Area, Pool - Indoor, Pool - Outdoor, Recreational Center, Tennis Courts, Tot Lots/Playground
Exterior: Aluminum Siding
Fencing: Privacy, Rear
Flooring: Carpet, Ceramic Tile, Luxury Vinyl Plank
HOA Fee: $95.00/Monthly
Interior: Breakfast Area, Chair Railings, Combination Dining/Living, Floor Plan - Open, Kitchen - Eat-In, Kitchen - Island, Kitchen - Table Space, Primary Bath(s), Window Treatments
Lot: Backs - Open Common Area
Lot Dimensions: 0.04 Acre(S)
Parking Features: Assigned
Parking Notes: 2 Total Parking Spaces
Pet Restrictions: Cats OK, Dogs OK
Sewer: Public Sewer
SQFT Above Finished: 1384
SQFT Below Finished: 700
SQFT Total Finished: 2084
Structure Type: Interior Row/Townhouse
Total Garage/Parking Spaces: 2
Water: Public
Local Schools
School District: ANNE ARUNDEL COUNTY PUBLIC SCHOOLS
Listed By / Shown By
Listed By
Agency Name: Compass
Agency Phone: 4104297425
Shown By
Agent Name: Dawn Hamilton Smith
Agent Phone: (443) 208-8492
Agency Title: Berkshire Hathaway HomeServices Homesale Realty

 First American
Estimate Your Payment
Estimated Payment
$ 1,543.93 per month $1,034.89 Principal & Interest $373.42 Property Tax $135.63 Homeowner's Insurance



 Corporate Office - 215 S Centerville Rd. Lancaster, PA 17603
779 Pine Drift Drive | MLS# MDAA2157722
This townhouse located at 779 Pine Drift Drive, Odenton, MD 21113 is currently listed for sale with an asking price of $465,000. This property was built in 1995 and has 4 bedrooms and 3 full and 1 partial baths with 2084 sq. ft. Pine Drift Drive is located in the PINEY ORCHARD subdivision within the ANNE ARUNDEL COUNTY PUBLIC SCHOOLS school district. Search PINEY ORCHARD real estate on dawnhamiltonsmith.homesale.com today.