
Dawn Hamilton Smith
REALTOR®
(443) 208-8492
Office: (410) 583-0400
Email: dhamiltonsmith@homesale.com



BEDS3
BATHS2 full 1 partial
SQUARE FEET1,976
MLS#MDWA2039818
STATUSACTIVE
PROPERTY TYPEResidential - Townhouse
SUBDIVISIONFAIRCHILD HEIGHTS
SCHOOLWASHINGTON COUNTY PUBLIC SCHOOLS
Property Description
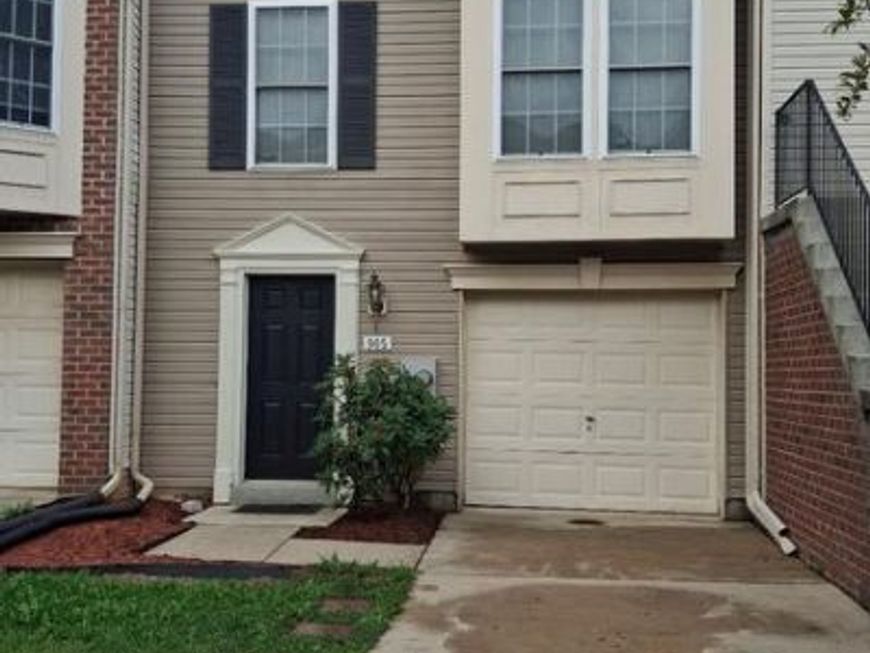
Sellers offering $2500 towards buyer closing costs!! This stunning Colonial townhouse in Fairchild Heights is located in a quiet residential suburb of Northwest Hagerstown. Close to schools and access to I-81, this contemporary home offers an impressive 1,976 sq. ft. of living space, featuring 3 bedrooms and 2.5 bathrooms. Built in 2005, the property is in excellent condition, showcasing a blend of brick and siding. Comes with 1 car garage, driveway, street parking, and additional parking within the development. This property has been completely refurbished with all new carpet, all new paint, and freshly stained and sealed deck! Home comes with optional ADT Security doors & windows ready to be activated at your convenience, and a sprinkler system for fire safety. The modern kitchen is equipped with built-in microwave, electric oven/range, garbage disposal, dishwasher, and refrigerator. Washer and Dryer included. Lower Level unfinished laundry room is plumbed and ready for future fixture installation! City electric is available. No HOA, no fees!
Property Features
Property Type: Residential - Townhouse
Fuel Type: Electric
Garage: 1
Heating: Heat Pump(s)
Home Style: Colonial
Lot Size: 0.05 Acres
Roof Type: Architectural Shingle
Stories: 3.0
Taxes: $3,851
Year Built: 2005
Feature Descriptions
Additional Structures: Above Grade, Below Grade
Appliances: Built-In Microwave, Dishwasher, Disposal, Dryer - Electric, Oven/Range - Electric, Refrigerator, Washer, Water Heater, Freezer
Exterior: Brick, Combination
Flooring: Carpet, Laminated
Lot Dimensions: 0.05 Acre(S)
Number of Rooms: 8
Parking Features: Concrete Driveway
Parking Notes: 2 Total Parking Spaces
Pet Restrictions: No Pet Restrictions
Rooms: Living Room, Bedroom 2,Bedroom 3,Kitchen, Foyer, Bedroom 1,Laundry, Bathroom 1,Bathroom 2
Sewer: Public Septic
Special View Info: Street
SQFT Above Finished: 1336
SQFT Below Finished: 640
SQFT Total Finished: 1976
Structure Type: Interior Row/Townhouse
Total Garage/Parking Spaces: 2
Water: Public
Room Sizes
Bathroom 1: 7 x 3 Level - Main
Living Room: 15 x 20 Level - Main
Kitchen: 15 x 19 Level - Main
Laundry: 11 x 19 Level - Lower 1
Bathroom 1: 8 x 5 Level - Upper 1
Bathroom 2: 5 x 7 Level - Upper 1
Bedroom 1: 19 x 17 Level - Upper 1
Bedroom 2: 10 x 10 Level - Upper 1
Bedroom 3: 11 x 9 Level - Upper 1
Foyer: 18 x 9 Level - Lower 1
Local Schools
School District: WASHINGTON COUNTY PUBLIC SCHOOLS
Listed By / Shown By
Listed By
Agency Name: RE/MAX Premier Executives
Agency Phone: 7175972777
Shown By
Agent Name: Dawn Hamilton Smith
Agent Phone: (443) 208-8492
Agency Title: Berkshire Hathaway HomeServices Homesale Realty

 First American
Estimate Your Payment
Estimated Payment
$ 1,007.87 per month $607.36 Principal & Interest $320.92 Property Tax $79.60 Homeowner's Insurance



 Corporate Office - 215 S Centerville Rd. Lancaster, PA 17603
905 Mercer Drive | MLS# MDWA2039818
This townhouse located at 905 Mercer Drive, Hagerstown, MD 21742 is currently listed for sale with an asking price of $272,900. This property was built in 2005 and has 3 bedrooms and 2 full and 1 partial baths with 1976 sq. ft. Mercer Drive is located in the FAIRCHILD HEIGHTS subdivision within the WASHINGTON COUNTY PUBLIC SCHOOLS school district. Search FAIRCHILD HEIGHTS real estate on dawnhamiltonsmith.homesale.com today.